.png)


.jpg)







Floor Plan
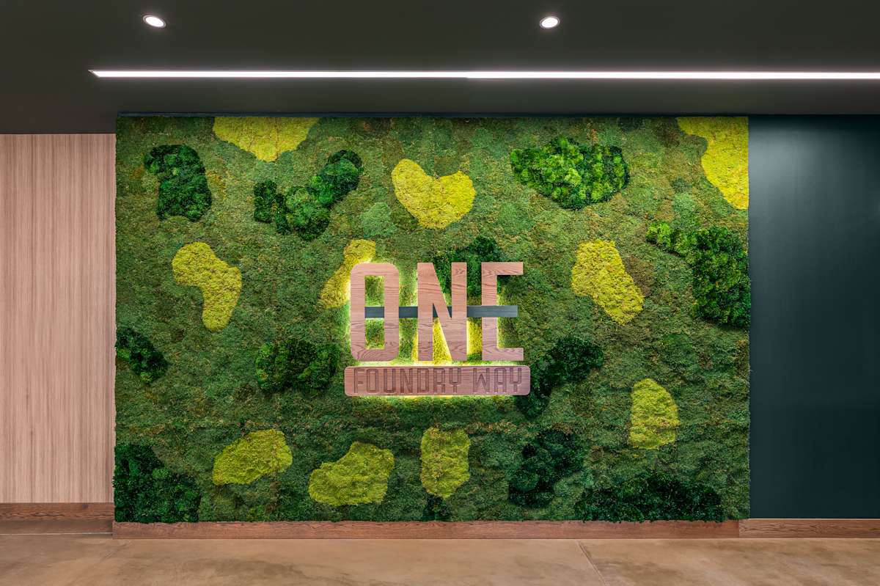
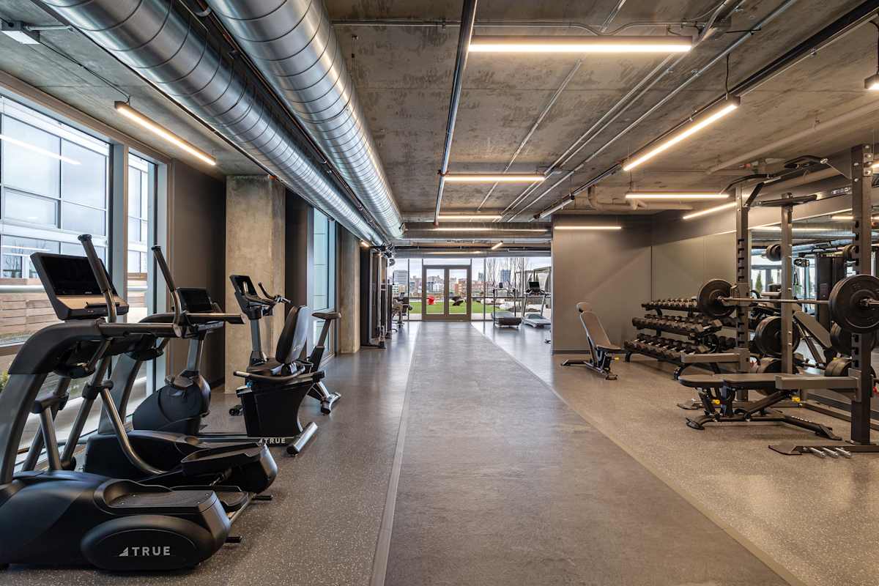
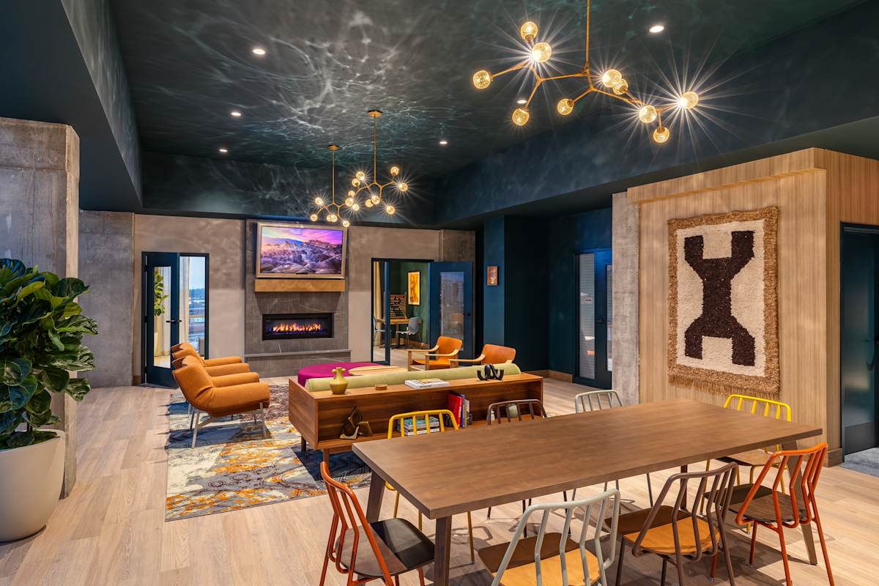
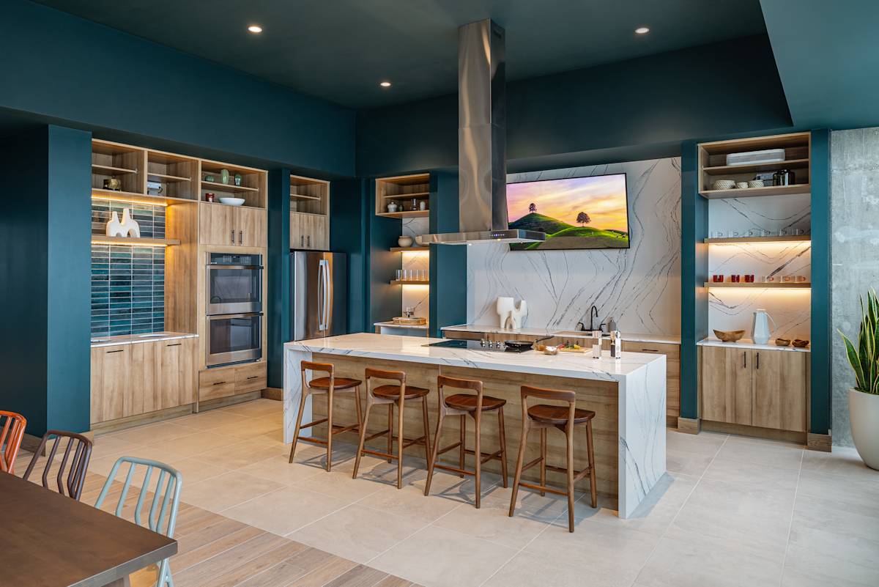
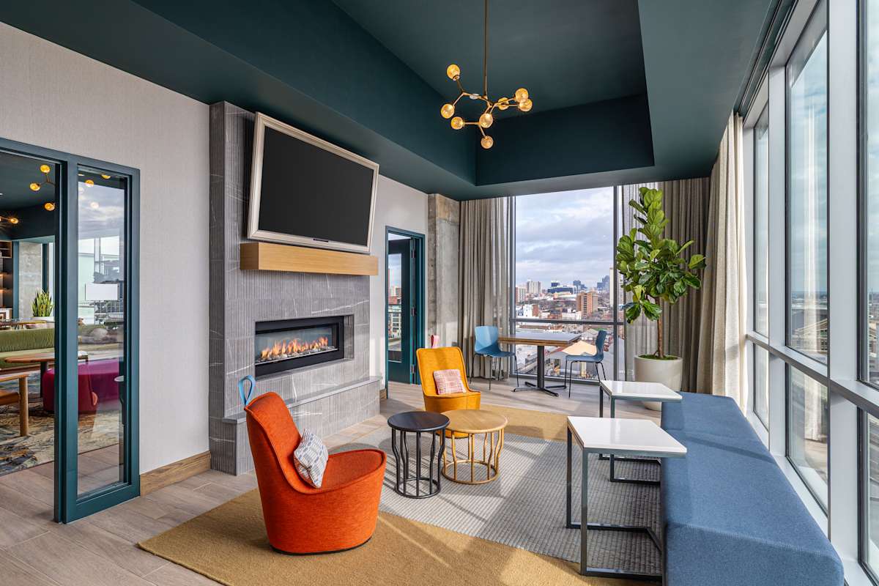
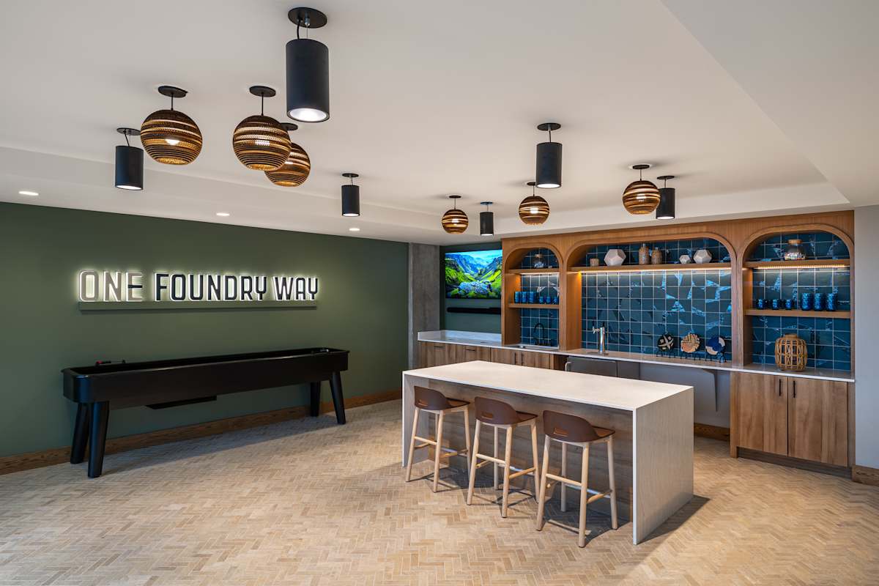
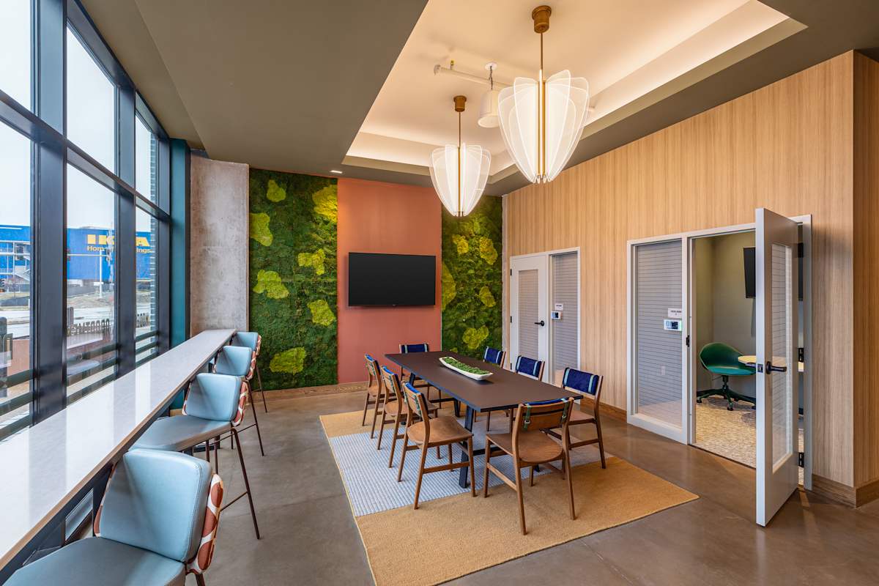
One Foundry Way Apartments hands you exposed concrete overhead, glass running ceiling to floor, and quartz stretching from counter to backsplash, then leaves the story to you. Our studio, one, two, and three-bedroom apartments in St. Louis, MO, arrive in four sizes, and thanks to our IKEA partnership, furnishing yours takes an afternoon rather than a season.
No matches
Please expand your search criteria or start over.
Gould
-
1 Bed
-
1 Bath
.jpg "Gould 1 Bed 1 Bath")
Starting at
.jpg "Gould 1 Bed 1 Bath")
Start a new chapter in our St. Louis Apartments
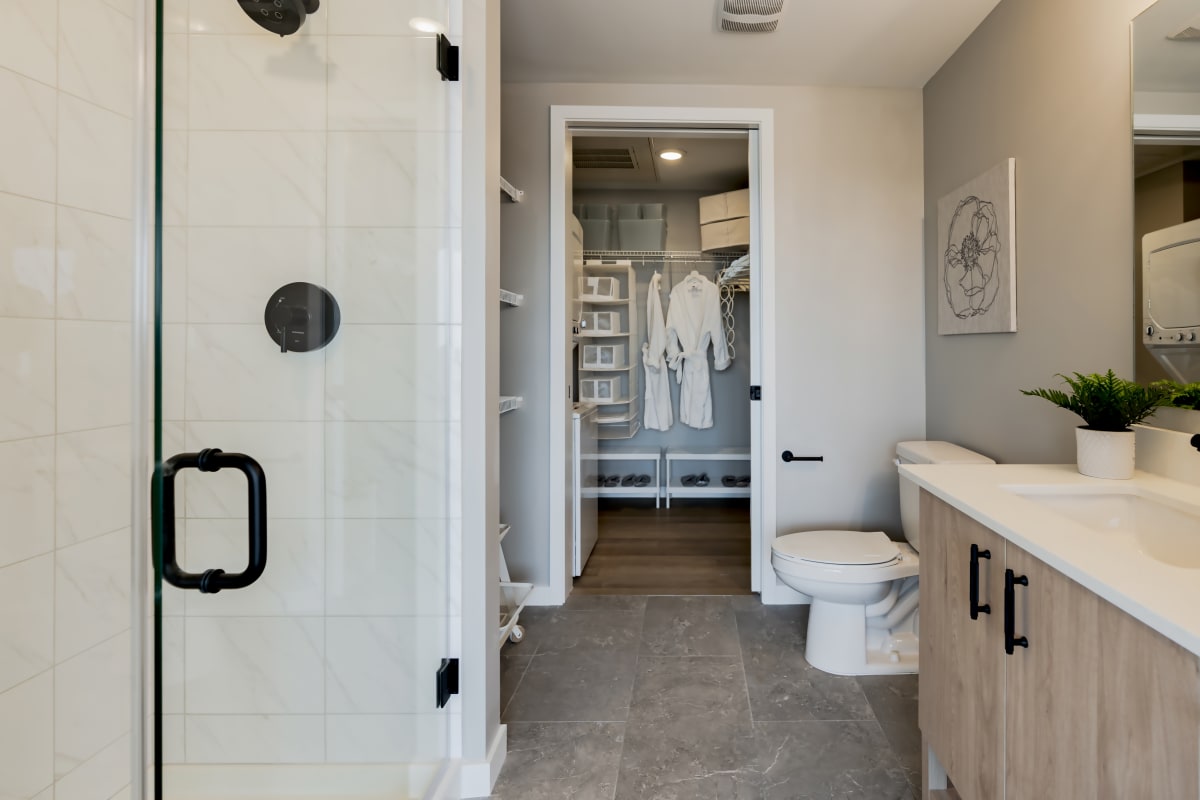
Every home shares the same palette: wood-look plank underfoot, matte black hardware throughout, tile wrapping the walk-in shower, and two-tone cabinetry that keeps the kitchen from looking like anyone else's. Designer fixtures handle the evening shift, a washer and dryer sit tucked inside, and the city fills every window. And for the details, our apartments in St. Louis, MO, come in four options:
Studios
369 square feet, and not a wasted inch among them. This is the layout for someone who treats home as the place they return to, not the place they spend the weekend.
One-bedroom Floor Plans
Between 489 and 628 square feet, with a bedroom that shuts its own door at the end of a long day. Solo nesters get the separation they want without paying for rooms they'd never use.
Two-bedroom Floor Plans
At 814 to 1,177 square feet, the second room becomes whatever you need it to be. An office with a view, a spot for weekend guests, or an even split with a roommate.
Three-bedroom Floor Plans
Our largest residence spreads across a full 1,547 square feet. Among spacious apartments in St. Louis, MO, this much floor at this height is a rare thing. Schedule a personal tour today!
.png)
Comments: We require all pets to be registered with and approved by www.petscreening.com
Restrictions: Breed Restrictions Apply